







Address
3241 W 11 Mile Rd, Dafter, MI
Price
$ 339,000
Property Attributes
- MLS#26863
- TypeSingle Family
- Listing Status Contingent
- CountyCHIPPEWA
- CityDafter
- Area20-Area South of Sault Ste. Marie including Dafter
- NeighborhoodDafter
- Zip49724
- StyleRaised Ranch
- Year Built2005
- Price$ 339,000
- Bedrooms6
- Full Bathrooms2
- Half Bathrooms1
- Sqr Footage2900
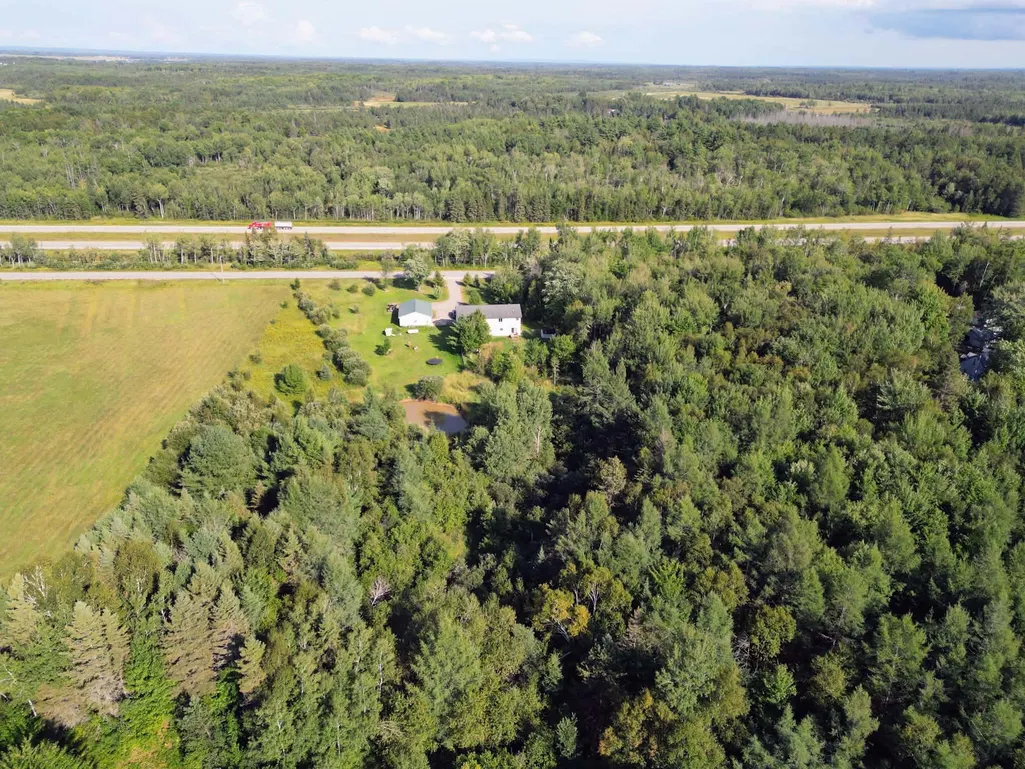
- Lot Size5 Acres
Data Source:
Eastern Upper Peninsula MLS (EUPMLS)
Property Description
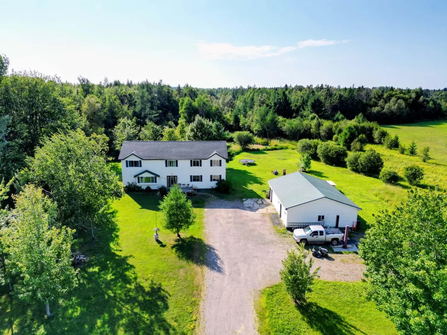
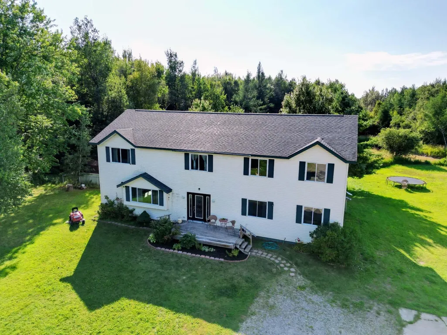
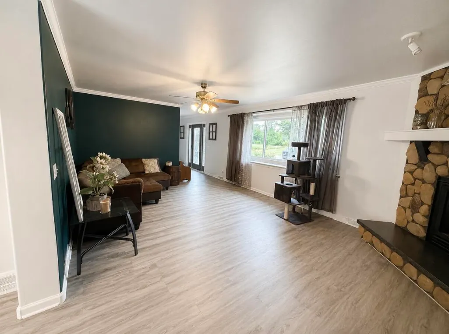
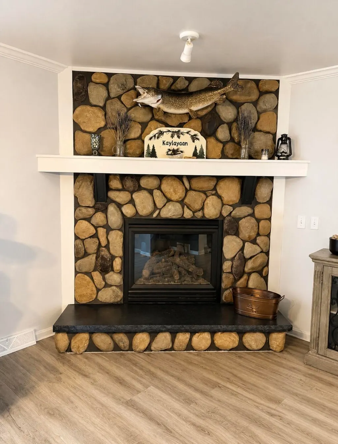
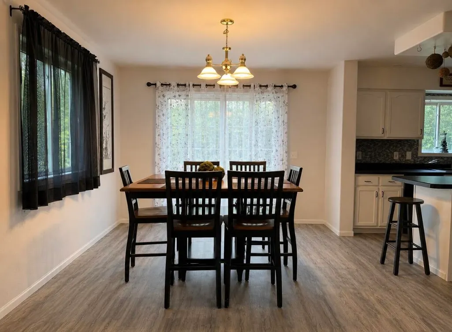
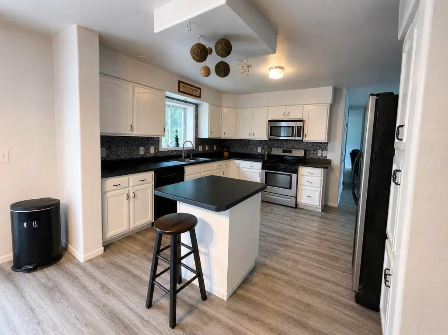
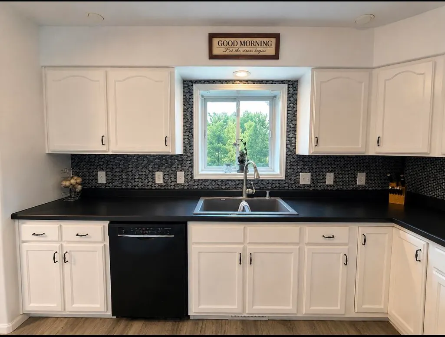
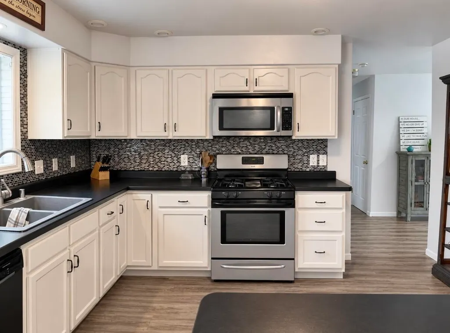
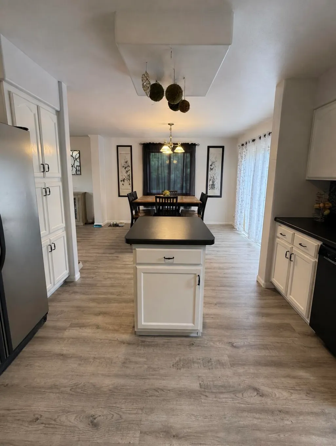
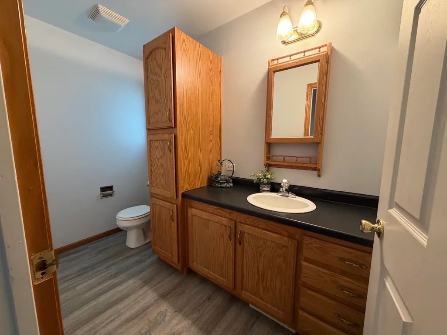
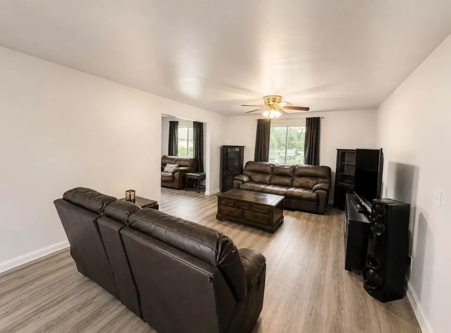
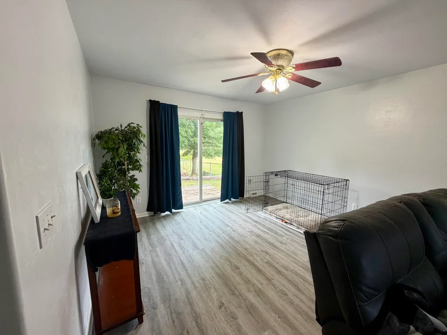
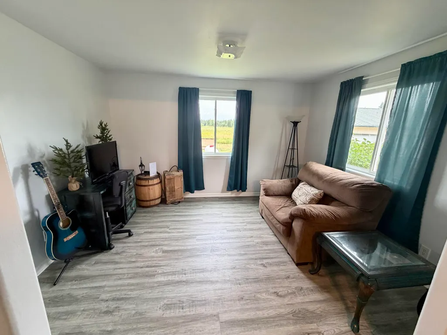
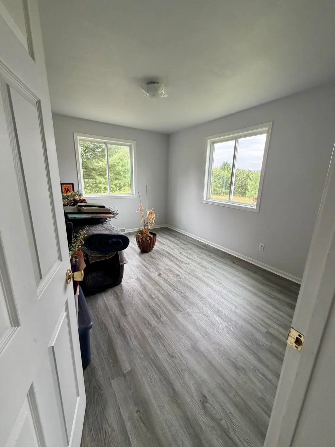
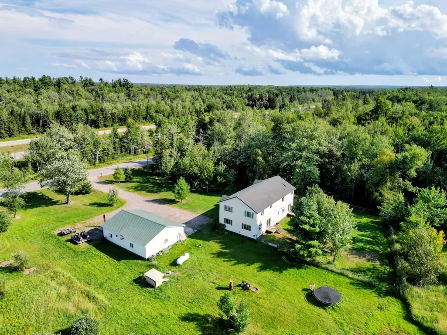
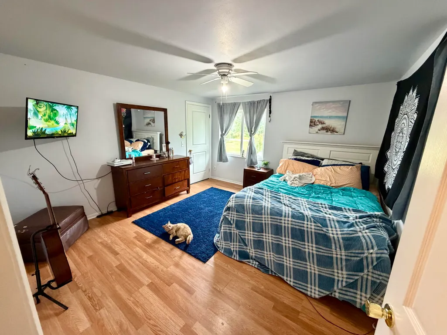
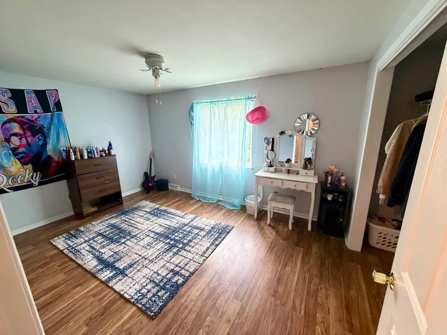
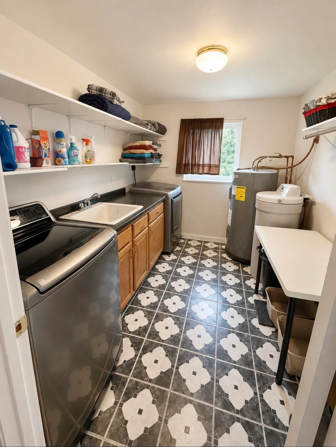
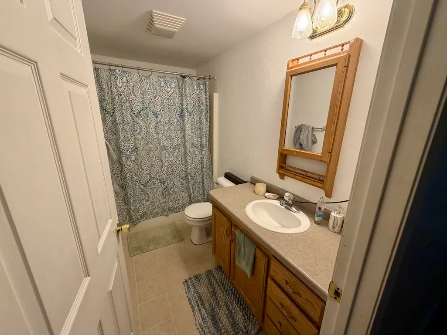
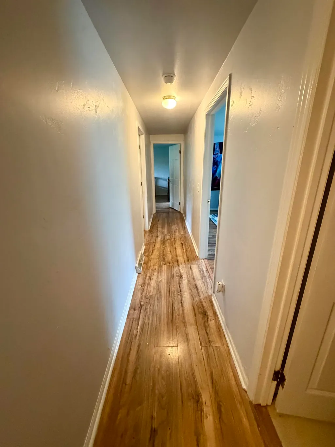
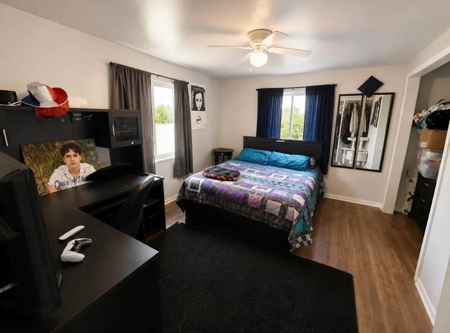
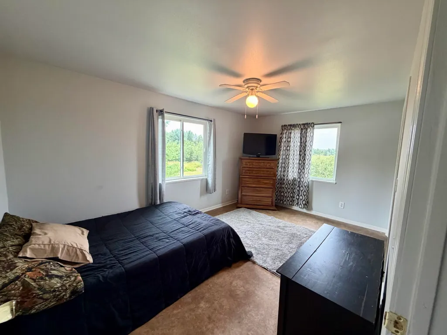
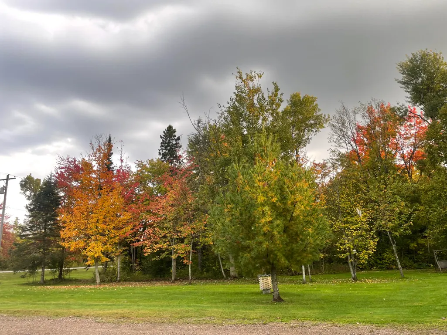
Set on 5 acres, this spacious 6-bed, 2.5-bath modular home offers nearly 3,000 sq. ft. of comfortable living space. Features include an open layout, updated kitchen, inviting fireplace & central air. The large primary suite offers plenty of room to unwind, while the conveniently located second-floor laundry keeps everyday living easy. The main floor also features a flexible bonus room that could serve as an office, playroom, or additional bedroom. A 2.5+ car garage provides plenty of room for vehicles, storage, and hobbies. Outside, there's plenty of room for kids and pets to play, with nature and wildlife all around.
| Price History | |
|---|---|
| 8/21/2026 | Listed $339,000 |
General Features
| Sewer | Septic |
|---|---|
| Heating | Propane |
| Cooling | Central Air |
| Possession | Negotiable |
| Roof | Asphalt shingles |
| Appliances | Dishwasher,Gas Range/Oven,Range Hood,Refrigerator,Water Sftnr-Owned |
| Laundry Y/N | Upper Level |
| Water | Drilled Well |
| Fireplaces | One |
| School District | Sault Ste Marie |
| Windows | Double Pane Windows |
| Extras | RV Access/Parking |
| Year Built | 2005 |
| Architectural Style | Raised Ranch |
| County | CHIPPEWA |
| Levels | Two |
| Type | Modular |
| Other Rooms | Den/Study,Office |
| Age | 21 - 30 |
| Property Type | A |
| Area | 20-Area South of Sault Ste. Marie including Dafter |
| Terms | Cash,Conventional,VA,USDA Direct |
| Parcel Number | 004-133-002-00 |
| Contingent | Active w/Contingencies |
| Patio/Deck | Open Deck |
| In City Limits | No |
| Special Assessment | Unknown |
| Directions | Mack Trail to West 11 Mile. Turn sharp right onto West 11 Mile. Home on Left side. |
| City | Dafter |
| Geo Lat | 46.341352 |
| Seasonal | No |
| Geo Lon | -84.428514 |
| Picture Timestamp | 2026-08-21T14:11:34.632 |
Interior Features
| Basement | No |
|---|---|
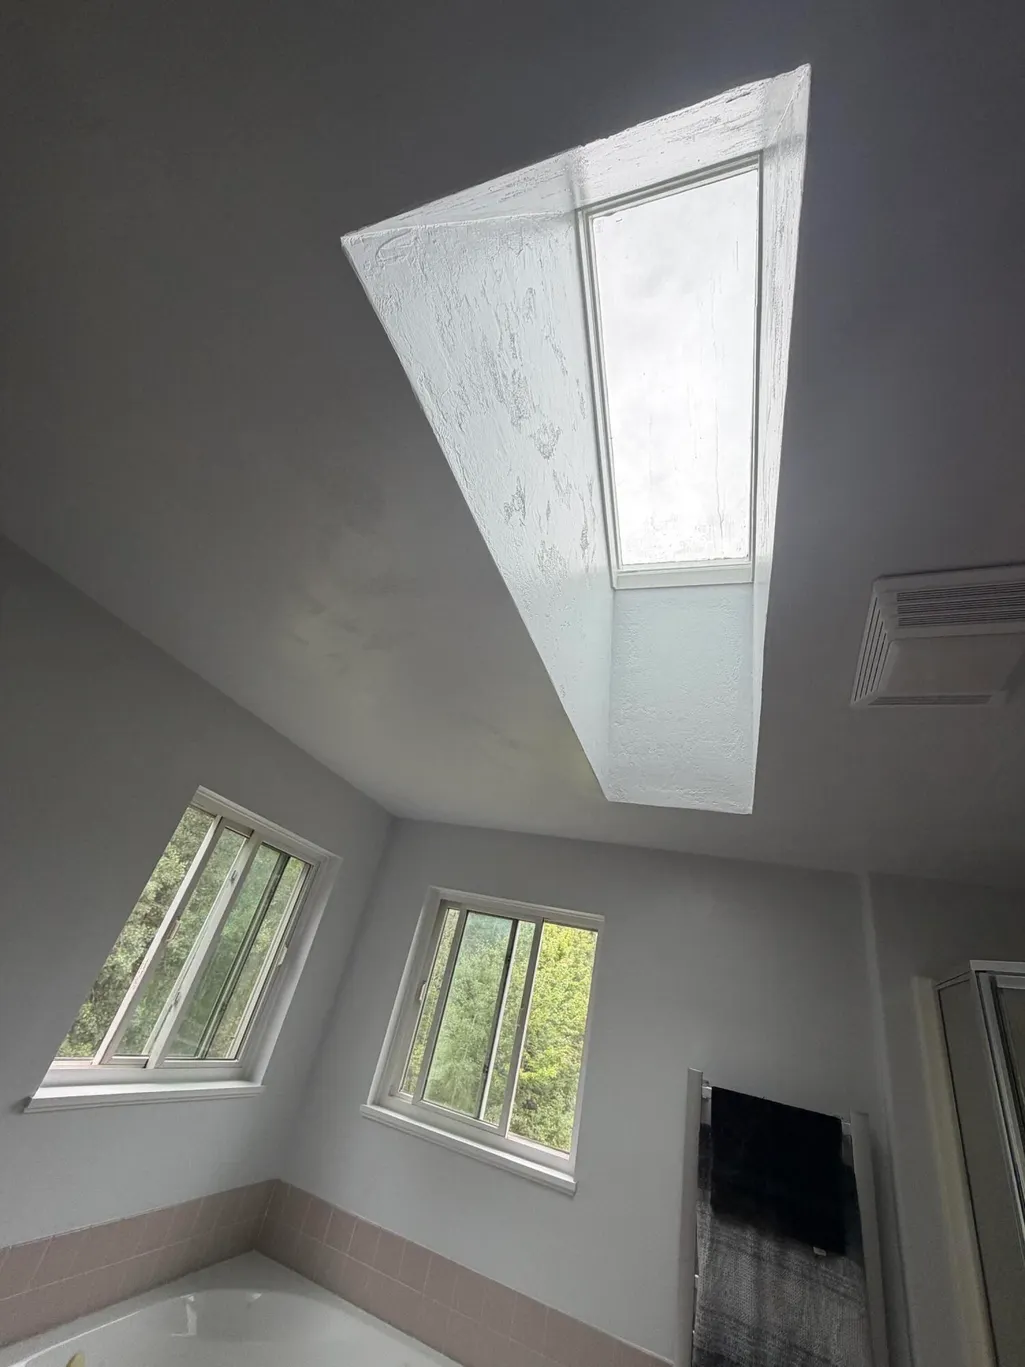
| Interior Features | Ceiling Fan(s),Jet Tub,Smoke Detector(s),Walk-In Closet(s),Laminate Flooring |
| Total Bedrooms | 6 |
| Electricity | Available |
| Half Baths | 1 |
| Total Full Baths | 2 |
| Total Bathrooms | 3.00 |
| Total SqFt | 2900.00 |
Exterior Features
| Exterior | Vinyl |
|---|---|
| Foundation | Block |
| Waterfront | No |
| Garage Dimensions | 30x40 |
| Landscaping | Lawn |
| Lot Size | 5 Acres |
| Acres | 5.00 |
| MLS Identifier | 20041217205818829687000000 |
Amenities
- Foreclosure
- Views
- Short Sale
- New Construction
- Adult 55+
- Lease To Own
- No HOA Fees
- Furnished
- Primary On Main
- Air Conditioning
- Seller Finance
- Green
- Fixer Upper
- Horse
- Golf
- Fireplace
- Deck
- Garage
- Basement
- Pool
Property vs Single Family Average in 49724
Price
Year Built
Visits
 Eastern Upper Peninsula – Board of REALTORS® All information deemed reliable but not guaranteed. All properties are subject to prior sale, change or withdrawal. Neither listing broker(s) or information provider(s) shall be responsible for any typographical errors, misinformation, misprints and shall be held totally harmless. Listing(s) information is provided for consumer's personal, non-commercial use and may not be used for any purpose other than to identify prospective properties consumers
