









Address
748 Kimball St, Sault Ste Marie, MI
Price
$ 225,000
Property Attributes
- MLS#26954
- TypeSingle Family
- Listing Status Active
- CountyCHIPPEWA
- CitySault Ste Marie
- Area12 - Sault Ste. Marie
- NeighborhoodSault Ste. Marie
- Zip49783
- Style
- Year Built1900
- Price$ 225,000
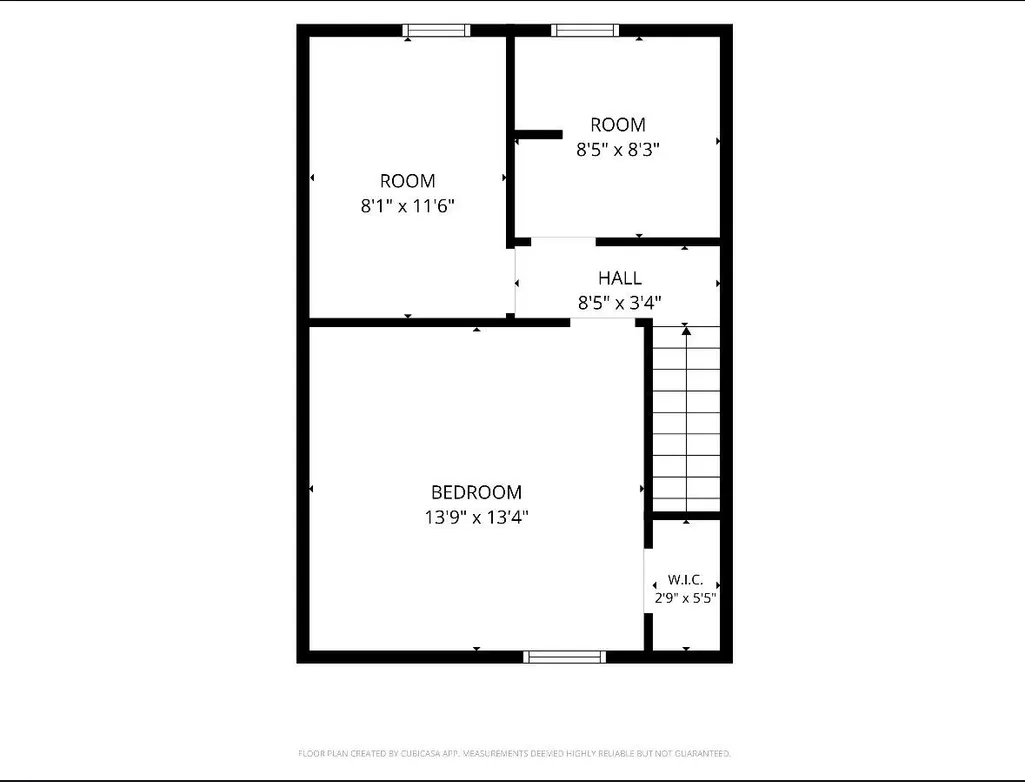
- Bedrooms3
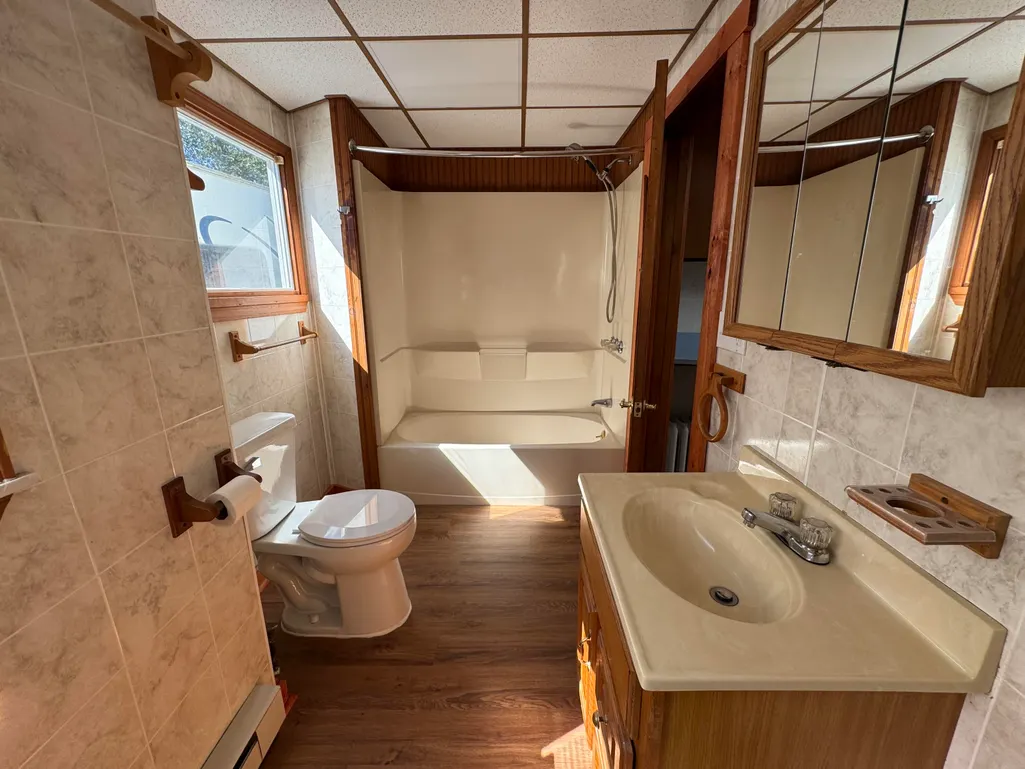
- Full Bathrooms1
- Half Bathrooms0
- Sqr Footage1121
Data Source:
Eastern Upper Peninsula MLS (EUPMLS)
Property Description
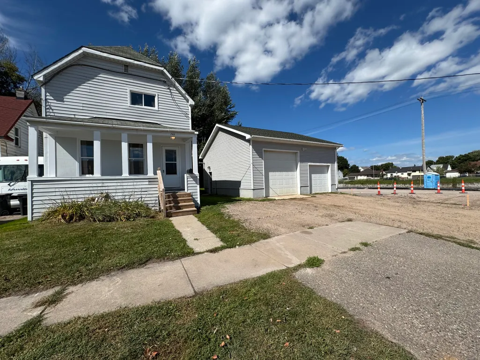
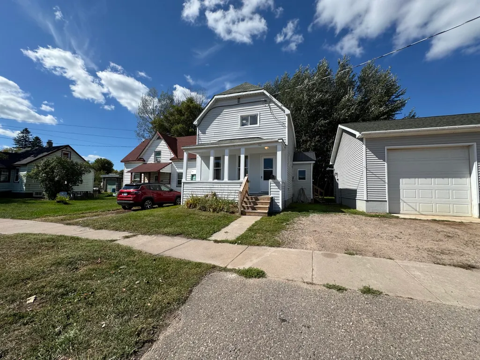
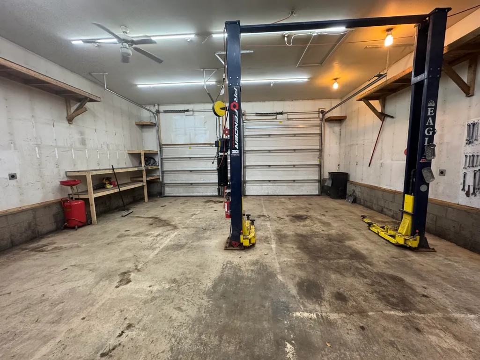
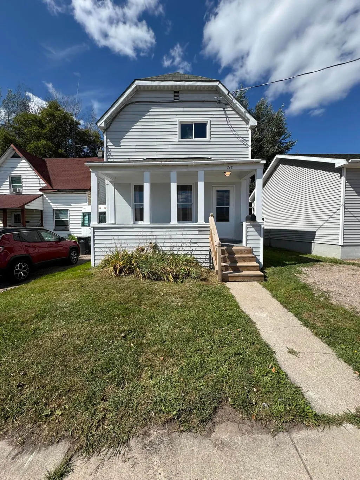
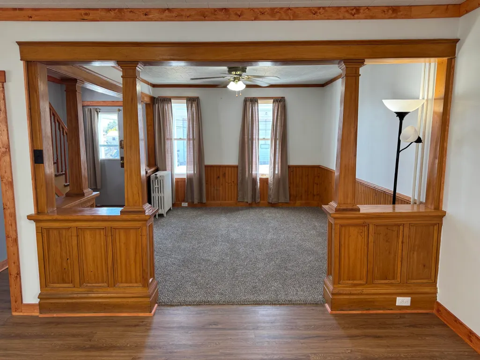
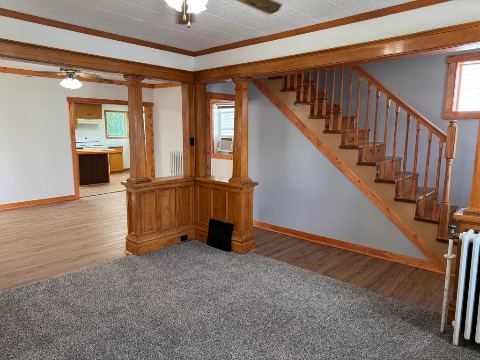
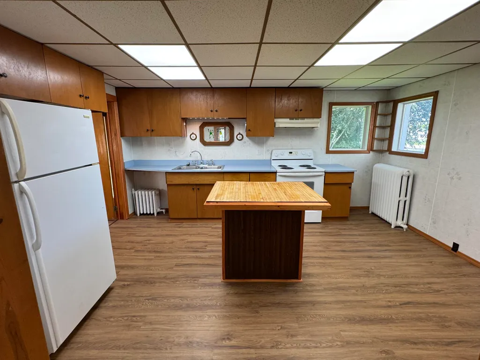
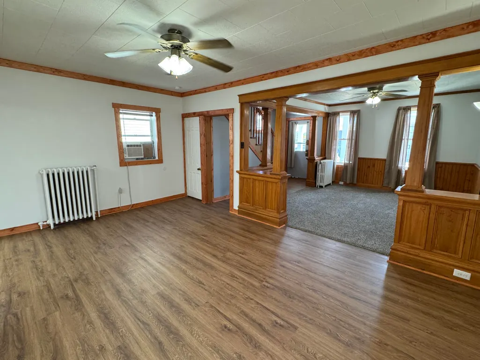
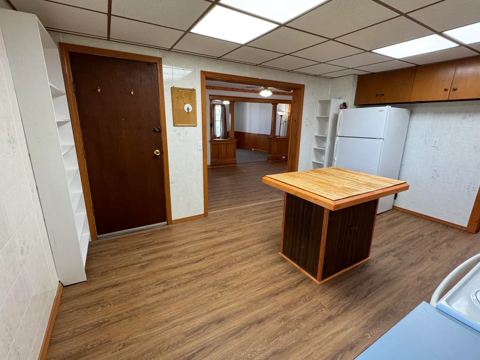
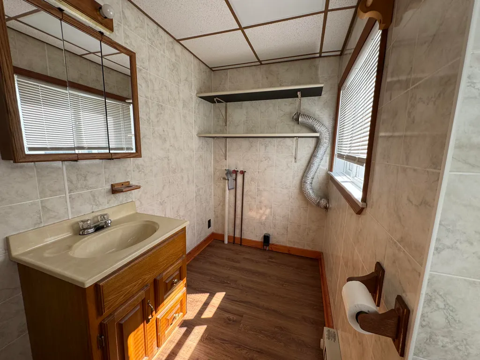
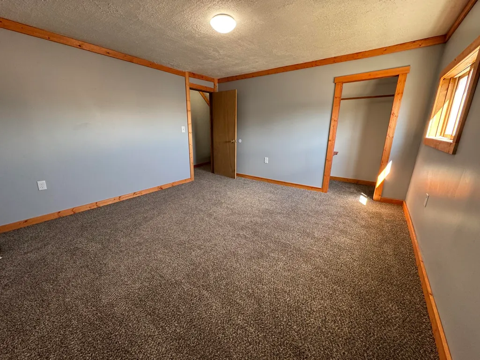
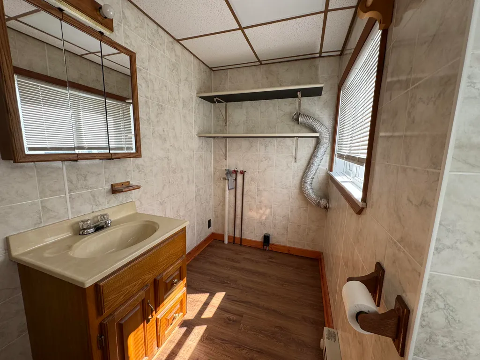
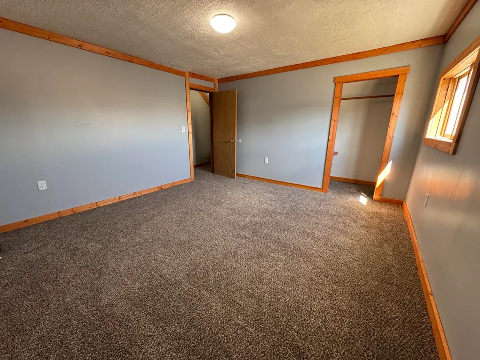
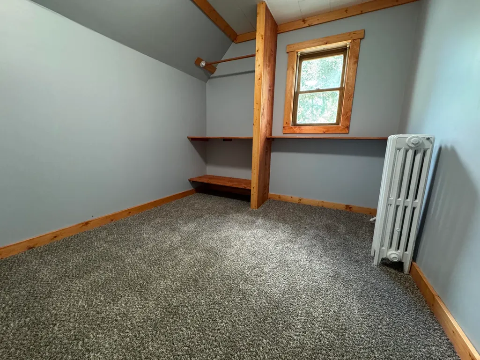
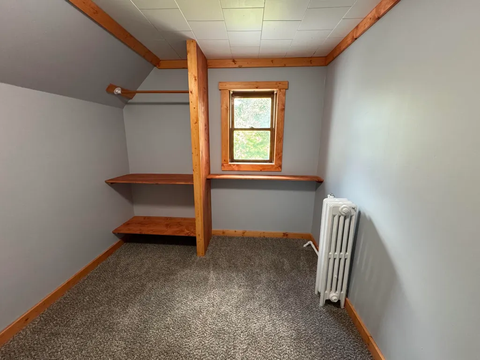
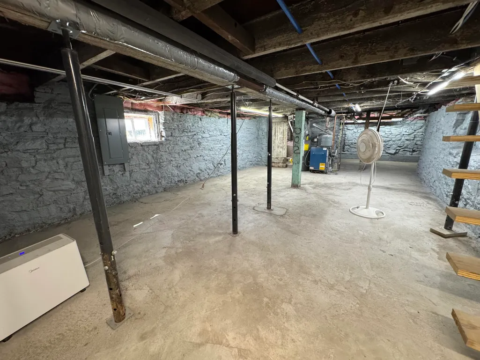
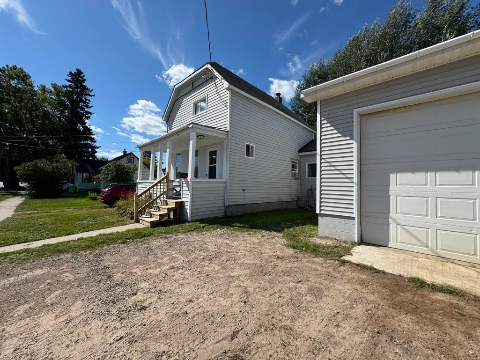
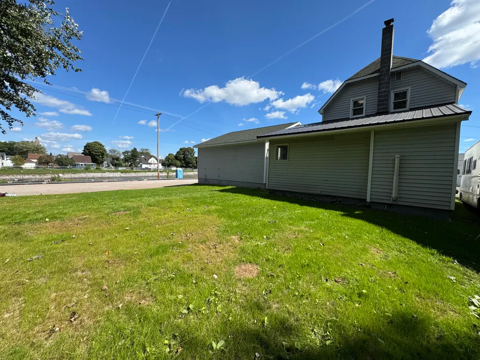
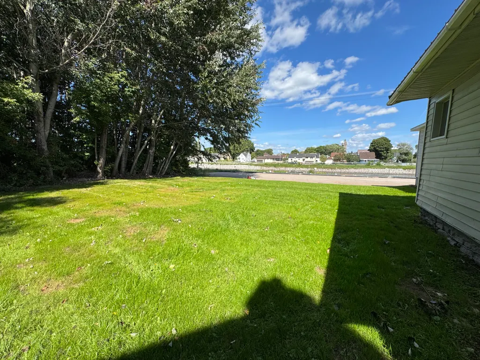
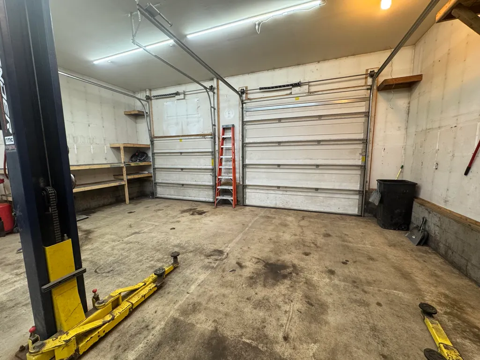
Welcome to 748 Kimball Street! This 3-bedroom, 1-bath home sits on two city lots in a convenient downtown location on a dead-end street. This home has been well maintained and features several recent updates, including a new breaker panel, updated wiring, new drywall, flooring, carpet, and paint. Enjoy the spacious backyard and a large detached 2-car garage/shop, offering plenty of room for vehicles, storage, and projects. Turnkey and ready for its next owner.
| Price History | |
|---|---|
| 9/12/2026 | Listed $225,000 |
General Features
| Sewer | Public Sewer |
|---|---|
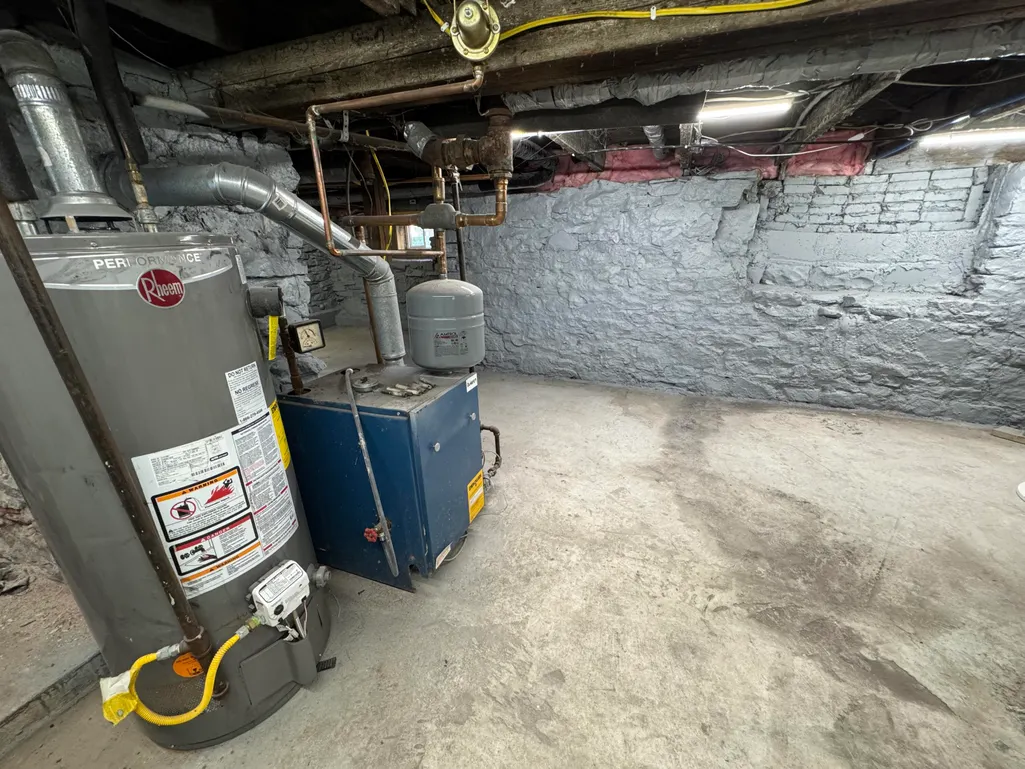
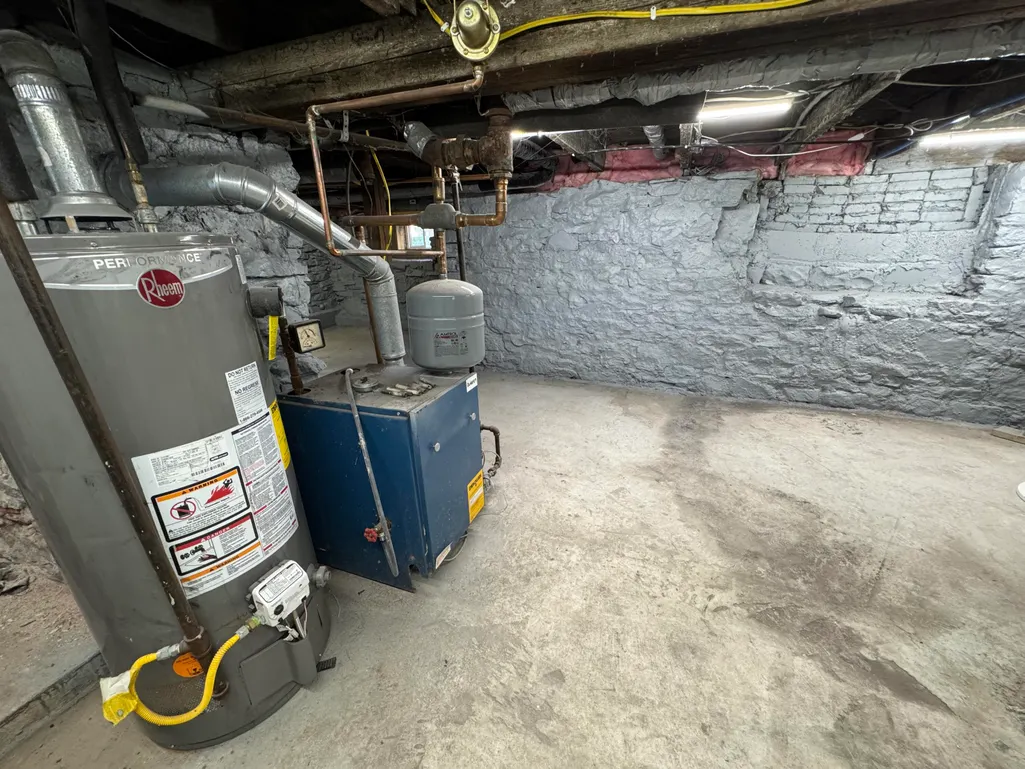
| Heating | Boiler system,Natural Gas |
| Cooling | None |
| Possession | Negotiable |
| Roof | Asphalt shingles |
| Appliances | Electric Range,Range Hood,Refrigerator |
| Laundry Y/N | Main Level |
| Water | Public |
| Fireplaces | None |
| Zoning | RESIDENTIAL |
| School District | Sault Ste Marie |
| Windows | Wood |
| Extras | Paved Driveway,Paved Street,Pole Building/Garage,RV Access/Parking |
| Year Built | 1900 |
| County | CHIPPEWA |
| Levels | Two |
| Type | Single Family Residence |
| Age | 50+ |
| Property Type | A |
| Area | 12 - Sault Ste. Marie (East) |
| Terms | Cash,Conventional,FHA,USDA Loan,VA |
| Parcel Number | 051-147-356-00 |
| Tax Year | 25 |
| Patio/Deck | Porch Covered |
| In City Limits | Yes |
| Special Assessment | Unknown |
| Directions | From Ashmun Street,turn onto Easterday Avenue. Continue to Kimball Street and turn onto Kimball Street. Continue to 748 Kimball Street; property will be on the right. |
| City | Sault Ste Marie |
| Geo Lat | 46.492832 |
| Seasonal | No |
| Geo Lon | -84.344642 |
| Picture Timestamp | 2026-09-12T10:32:18.634 |
Interior Features
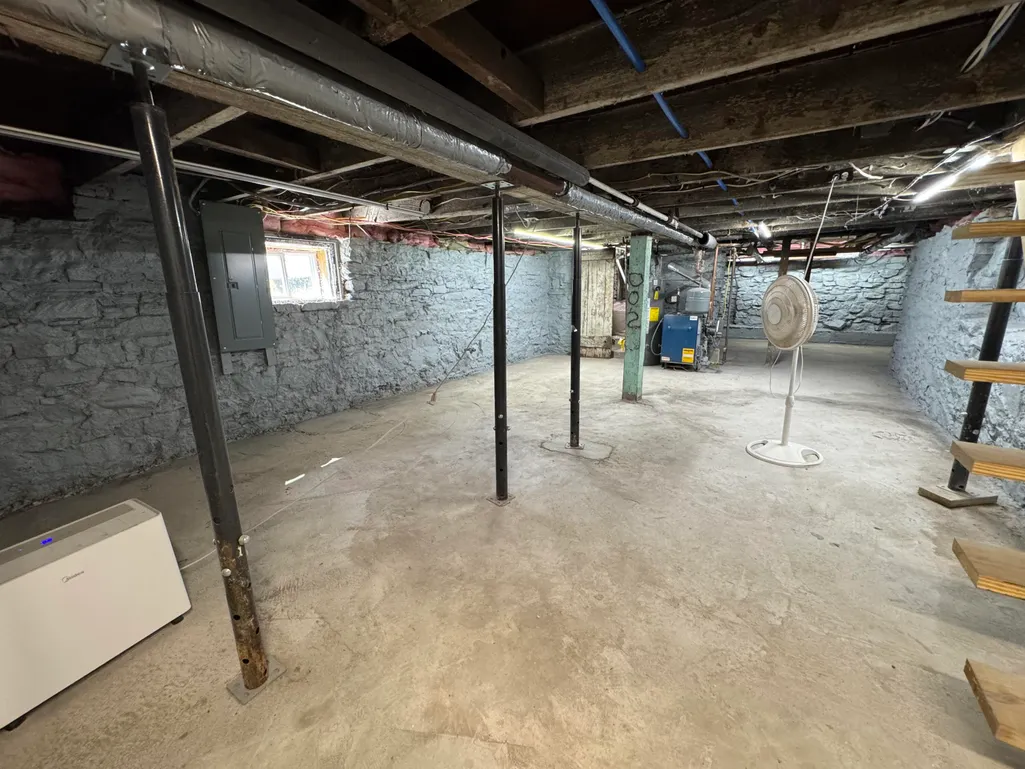
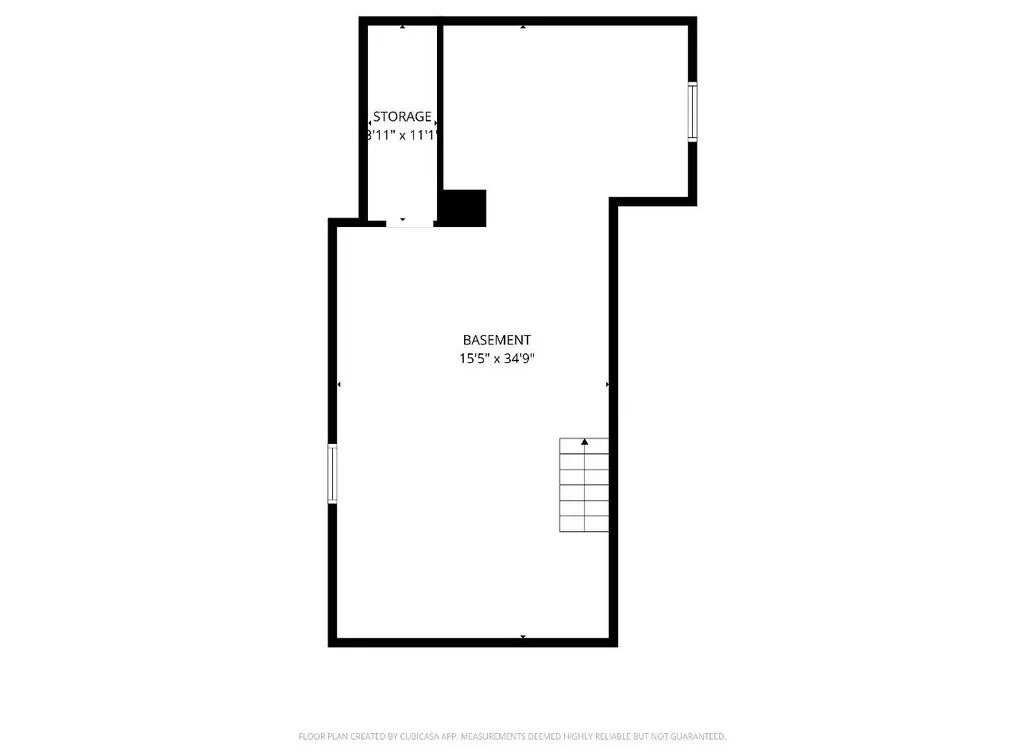
| Basement | Yes |
|---|---|
| Interior Features | Cable,Carbon Monoxide Detector(s),Ceiling Fan(s),Internet,Laminate Flooring,Smoke Detector(s) |
| Total Bedrooms | 3 |
| Electricity | Installed |
| Total Full Baths | 1 |
| Total Bathrooms | 1.00 |
| Total SqFt | 1121.00 |
Exterior Features
| Exterior | Vinyl |
|---|---|
| Foundation | Block,Stone Foundation |
| Waterfront | No |
| Water View | No |
| Garage Dimensions | 27X33 |
| Landscaping | Lawn,Trees |
| Lot Size | 60X102.30 |
| Lot | Corner Lot,Water View |
| MLS Identifier | 20041217205818829687000000 |
Amenities
- Foreclosure
- Views
- Short Sale
- New Construction
- Adult 55+
- Lease To Own
- No HOA Fees
- Furnished
- Primary On Main
- Air Conditioning
- Seller Finance
- Green
- Fixer Upper
- Horse
- Golf
- Fireplace
- Deck
- Garage
- Basement
- Pool
Property vs Single Family Average in 49783
Price
Year Built
 Eastern Upper Peninsula – Board of REALTORS® All information deemed reliable but not guaranteed. All properties are subject to prior sale, change or withdrawal. Neither listing broker(s) or information provider(s) shall be responsible for any typographical errors, misinformation, misprints and shall be held totally harmless. Listing(s) information is provided for consumer's personal, non-commercial use and may not be used for any purpose other than to identify prospective properties consumers
